Field test instruments and fusion splicers for network installers and operators.
102 products in this department
Browse the departmentLaboratory instrumentation for photonics, laser technology and R&D.
226 products in this department
Browse the departmentFiber-optic sensing systems: DAS, DTS, DSS, FBG and OFDR.
84 products in this department
Browse the departmentEye tracking, fNIRS, EEG and biometrics for science and business.
35 products in this department
Browse the departmentHome » Products » Photonics & R&D » AutoCheck – connector cleanliness inspection system
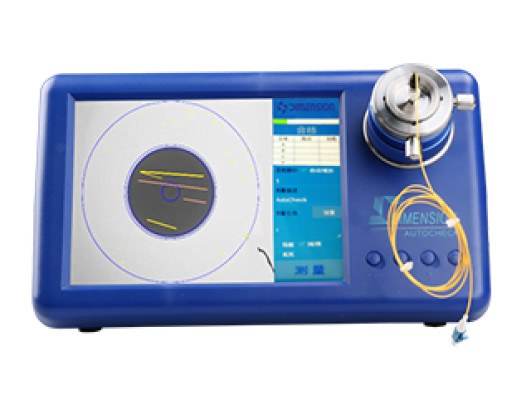
AutoCheck is a fiber optic connector microscope that allows automatic assessment of ferrule cleanliness in accordance with standards. The microscope image is highly accurate, and the dedicated software installed in the device allows fast, accurate and error-free assessment of connector cleanliness against standards. It is an ideal solution for use in a production environment, allowing rapid inspection and reporting of results.
Using dedicated software developed by Dimension, AutoCheck allows identification of the smallest defects/contamination on the image of the inspected ferrule. The accuracy of the analysis does not depend on the operator’s experience.
AutoCheck is a standalone device running on the Android system (no external PC is required). Operation and system updates are very intuitive and simple
AutoCheck uses pre-defined, fully editable connector cleanliness assessment criteria. The latest IEC rules are set as the default rules. Inspection against the defined criteria is very simple and consists only of selecting the appropriate rule and pressing the measurement button. Accuracy, reliability and repeatability of measurements are guaranteed.
Measurement reports as Excel files can be saved on an SD card or on a server via WiFi or an Ethernet network connection. This is an ideal solution for saving results for future use.
AutoCheck can be configured so that the inspection and reporting process is carried out automatically. Once the tested connector is plugged in, its position is locked, AutoCheck automatically focuses, centers the image and performs the analysis. The result can be saved automatically. In this way, operator intervention is kept to a minimum.
AutoCheck can quickly create and save a report for each inspected connector. The clear report contains numerical data on the analysis (number of defects in the zones) and clear images of the ferrule.
Dedicated adapters for a wide range of fiber optic connector types available on the market are available for the microscope. The adapters are easily interchangeable. Universal adapters for 1.25mm and 2.5mm connectors further reduce the need for dedicated adapters.
| Model | AC200 | AC400 |
| Magnification | 200x | 400x |
| XY adjustment | Yes | Yes |
| CCD resolution | 2M pixels | |
| Image analysis | Automatic | |
| Focusing | Auto | |
| Power consumption | 3W | |
| Operating temperature | -10°C to +55 °C | |
| Storage temperature | -10°C to +55 °C | |
| Interfaces | 2 x USB, 1 x PS/2, 1 x SD, 1 x RJ45 | |
| Display | 8” TFT 800x600 pix | |
| Size | 270mm x 254mm x 155mm | |
| Weight | 1.6kg | |
Related products
Lab Splicer AccessoriesPhotonics & R&D
Passive Fiber Optic ComponentsPhotonics & R&D
Product: AutoCheck – connector cleanliness inspection system